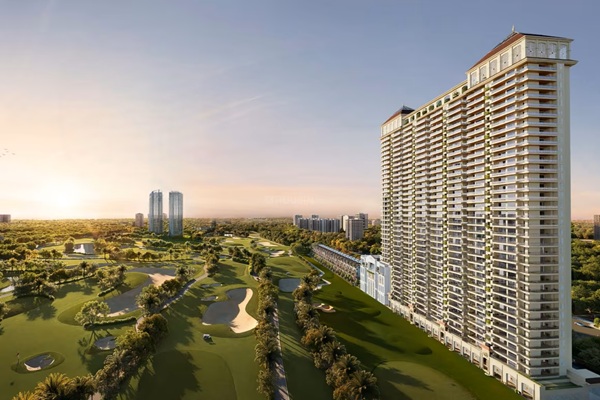
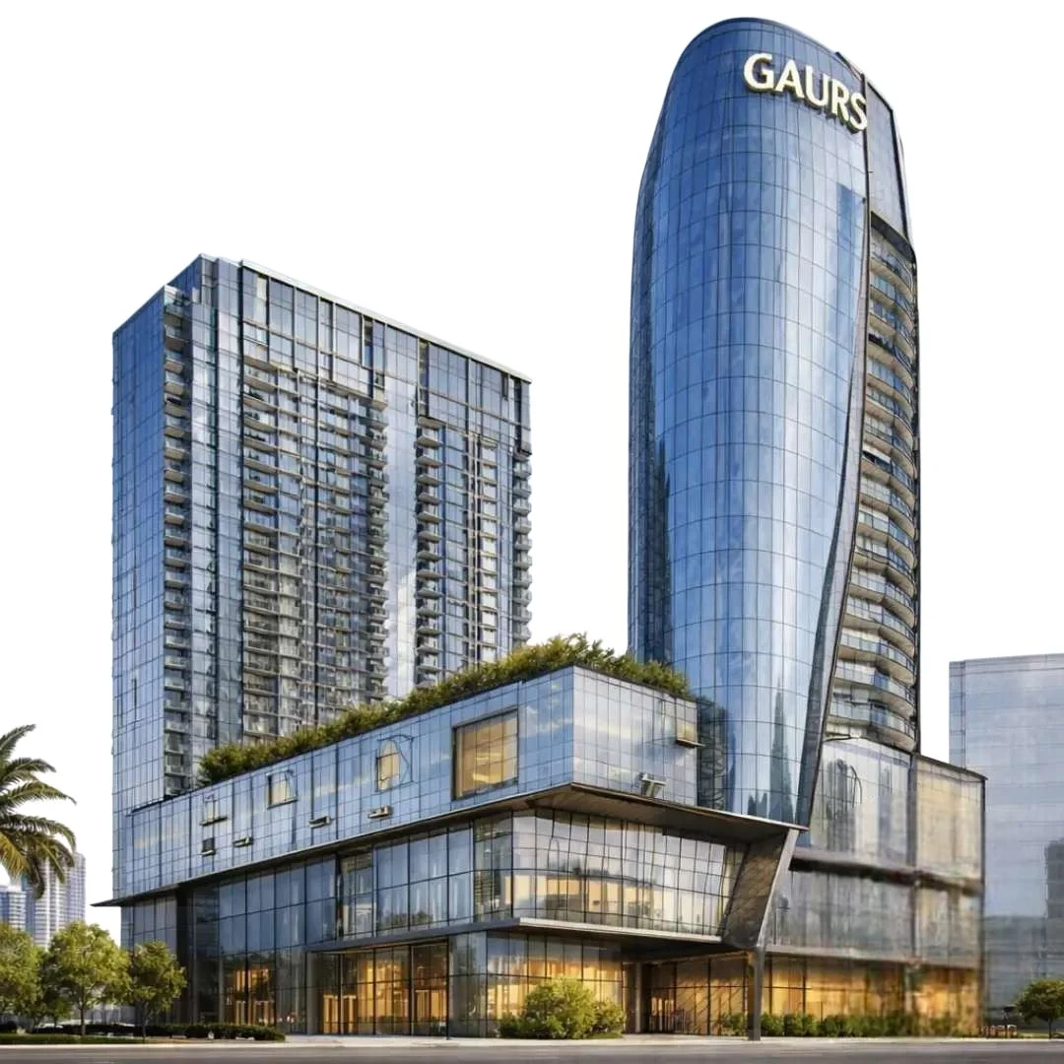
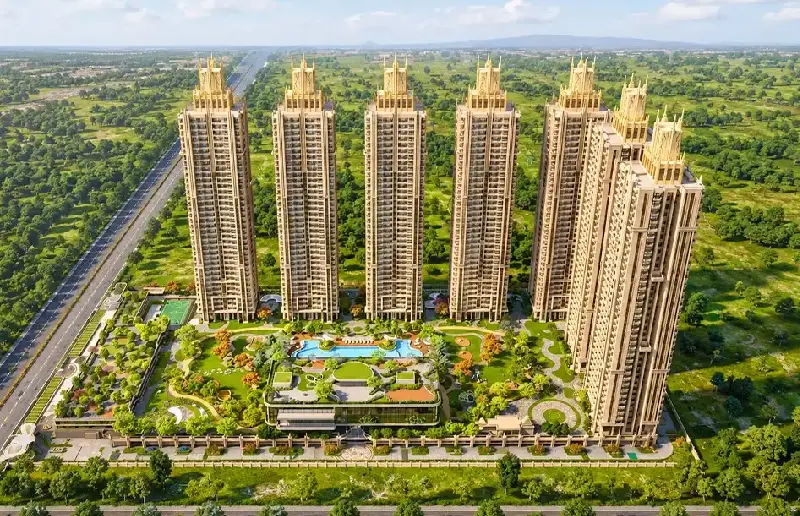
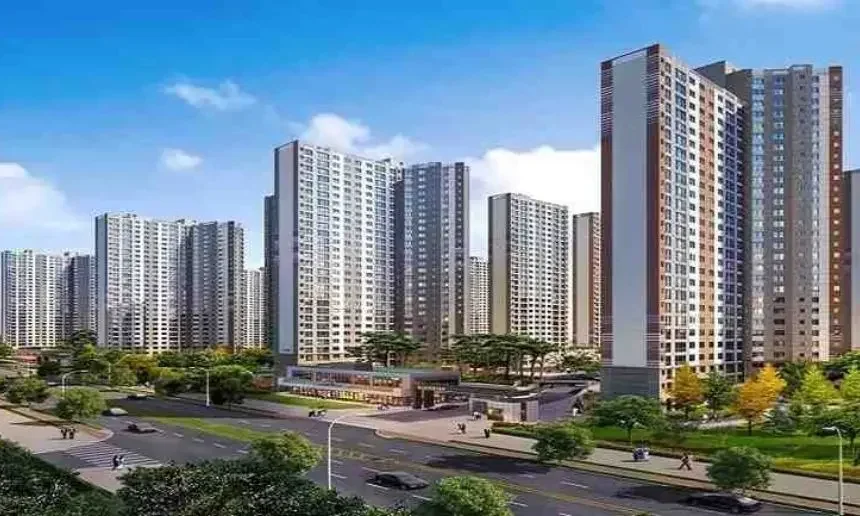
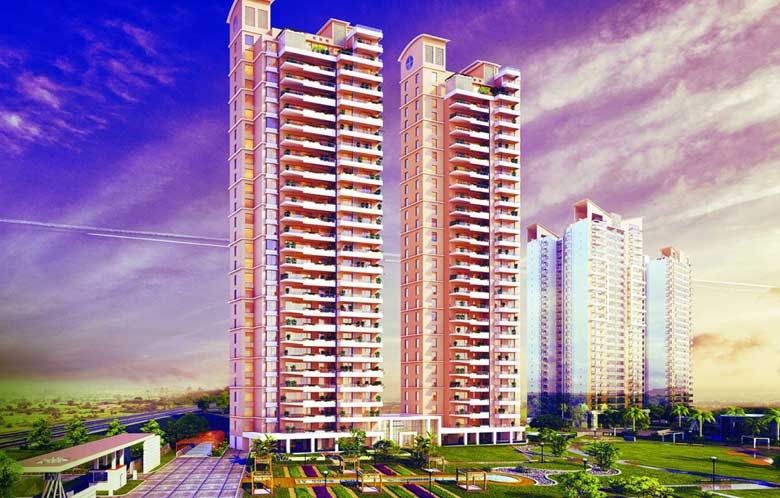
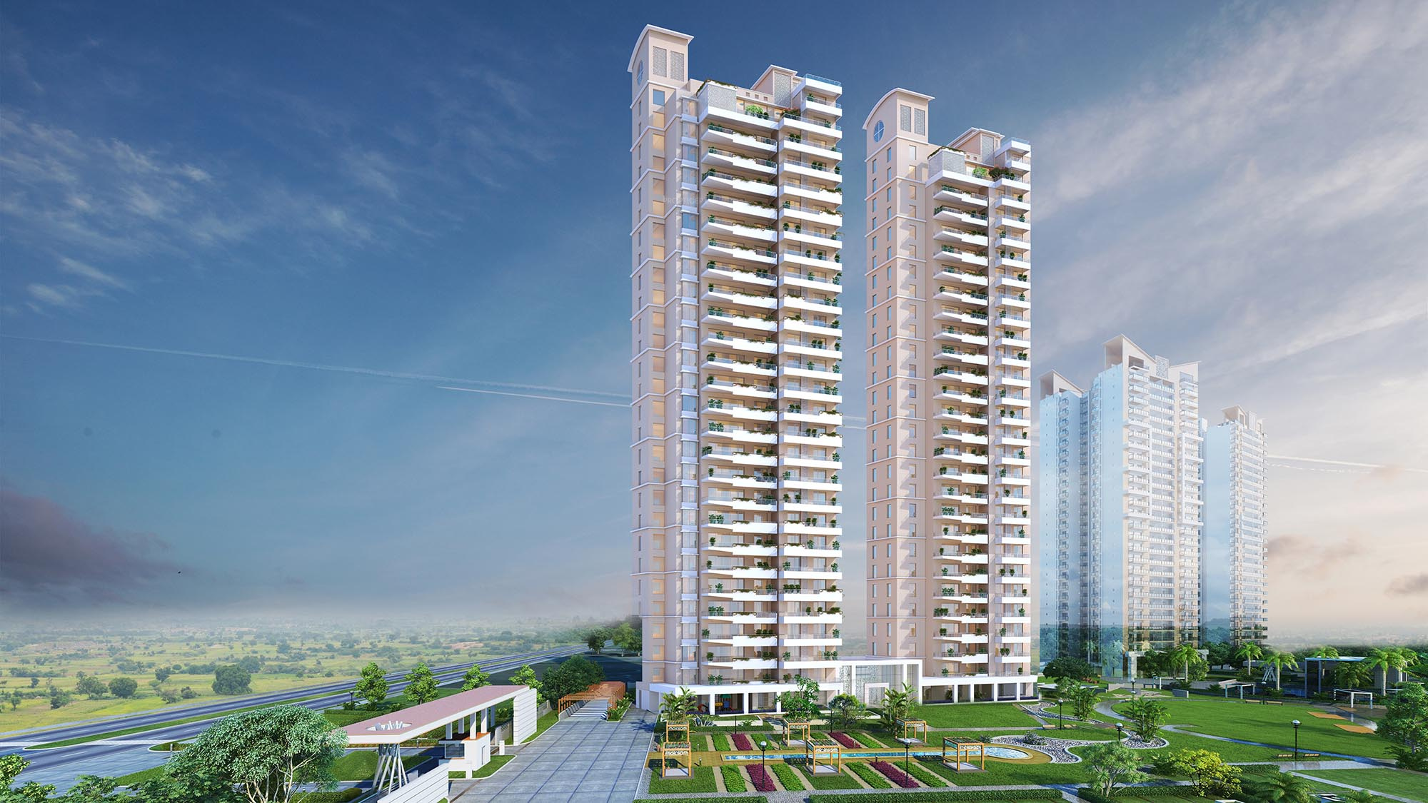
Gaurs Platinum Towers is a premium residential development by Gaurs, located within Gaur Sportswood at Sector 79, Noida, Uttar Pradesh. Designed for buyers seeking spacious homes, privacy and an exclusive residential environment, the project features large luxury residences, expansive balconies and a range of lifestyle facilities.
The development comprises two residential towers, each planned with 27 storeys, and is marketed around the concept of one family per floor. The project offers 4 BHK and 5 BHK residences with generous living spaces, private lift access and premium interior specifications.
Gaurs Platinum Towers is designed for families who value space, comfort and privacy. Its location in Sector 79 also makes it worth considering for buyers exploring luxury residential properties in Noida and the wider NCR region.
Key Highlights of Gaurs Platinum Towers
- Project name: Gaurs Platinum Towers
- Developer: Gaursons India Private Limited
- Location: Gaur Sportswood, Sector 79, Noida, Uttar Pradesh
- Property type: Luxury residential apartments
- Configurations: 4 BHK and 5 BHK residences
- Project layout: Two residential towers
- Building height: 27 storeys per tower, as described by the developer
- Exclusive living: One apartment per floor concept
- Total residences: 52 homes, according to the official project website
- Private access: Personalised, access-controlled lift facilities
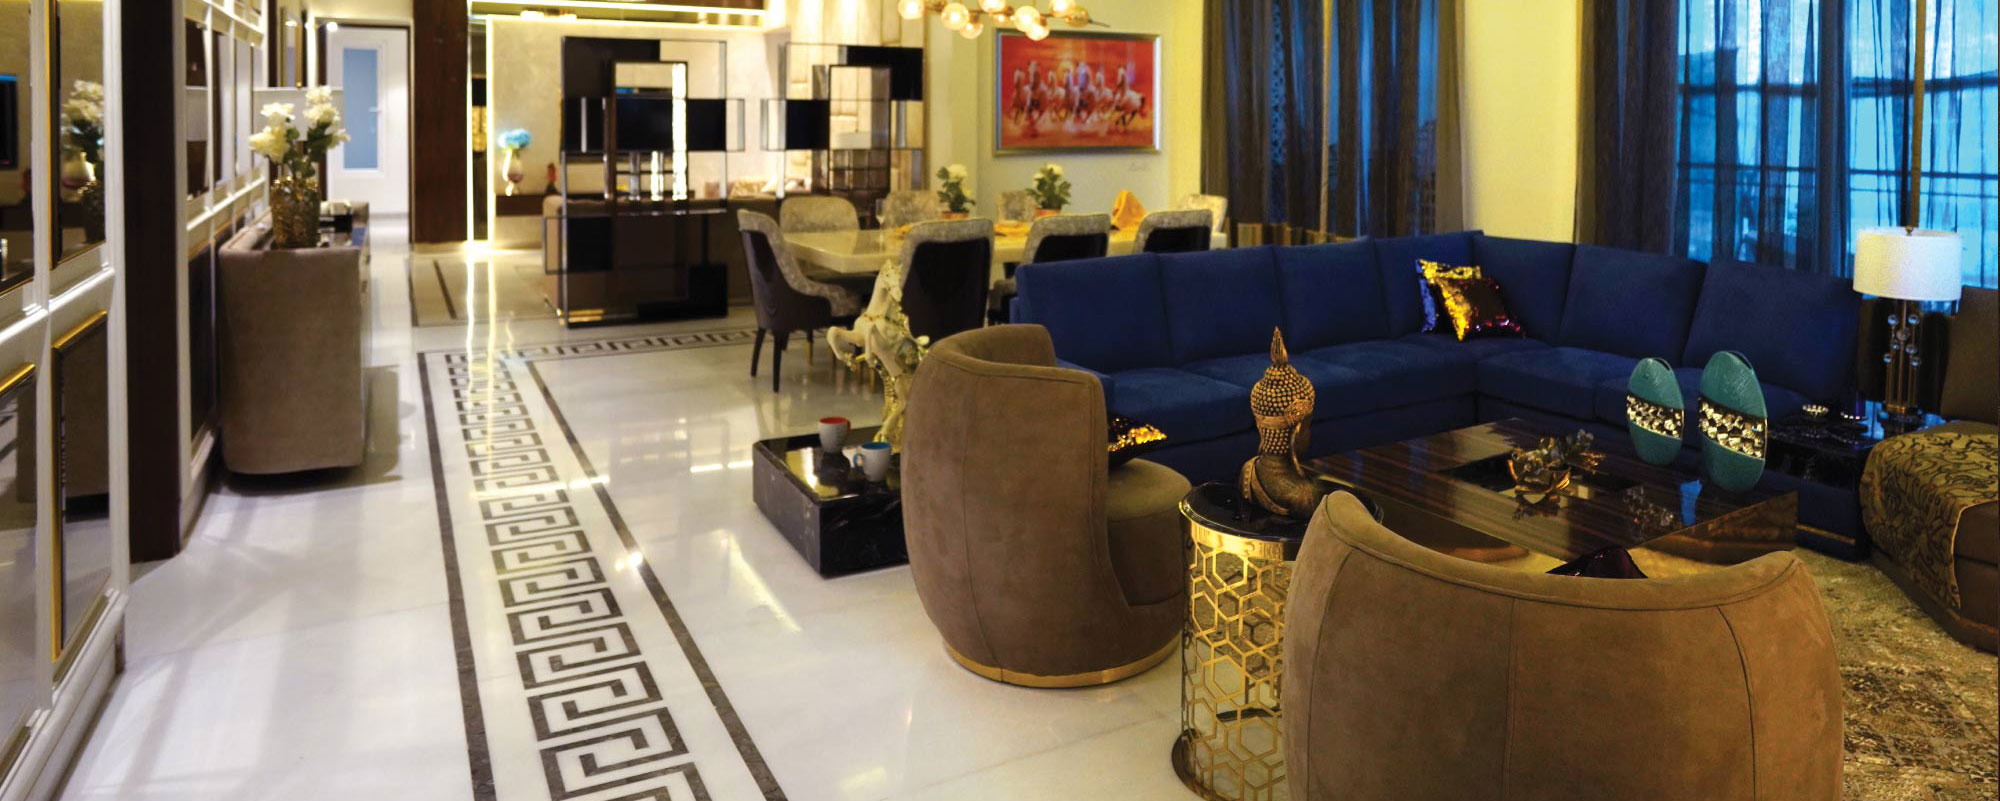
- Interior features: Italian marble flooring, modular kitchen, branded fittings and VRV air conditioning, subject to the selected finish package
- RERA registration: UPRERAPRJ3528
Project details and specifications should be confirmed against the latest official documents.
Location Advantages of Gaurs Platinum Towers
Gaurs Platinum Towers is situated in Sector 79, Noida, within the Gaur Sportswood development. The location offers access to the wider Noida road network and residential neighbourhoods across the city.
Sector 79 may appeal to buyers looking for a premium home in Noida with access to employment centres, educational institutions, healthcare services, shopping destinations and recreational facilities. Actual travel times depend on the destination, traffic conditions and chosen route.
Before purchasing, buyers should assess the daily commute to their workplace and verify distances to the schools, hospitals, metro stations and commercial areas they regularly use.
Apartment Configurations and Floor Plans
Gaurs Platinum Towers is marketed with spacious 4 BHK and 5 BHK residences designed for buyers who want more room for family living, entertaining and working from home.
According to the official project page, the advertised configurations include:
- 4 BHK residence: Approximately 4,720 sq. ft.
- 5 BHK residence: Approximately 6,010 sq. ft., with an additional room or office.
These figures are advertised total areas and should not be interpreted as carpet area. The final usable area, balcony area, common-area loading and layout should be confirmed from the applicable floor plan and sale documents.
The layouts are described as including large living and dining areas, a family lounge, kitchen, bedrooms, dressing areas, balconies and service spaces. The larger configuration also includes a dedicated office or multipurpose room.
Amenities and Lifestyle Facilities
Gaurs Platinum Towers focuses on private residential living complemented by recreational and social facilities. The developer’s marketing materials describe a dedicated clubhouse and leisure spaces intended to support fitness, relaxation and community activities.
Advertised facilities include:
- Clubhouse and lounge areas
- Gymnasium and fitness facilities
- Party hall
- Billiards room
- Table tennis
- Children’s play area
- Meeting and conference spaces
- Landscaped areas and sports facilities within the wider Gaur Sportswood development
Buyers should confirm which facilities are exclusive to Gaurs Platinum Towers and which are shared with the wider development. The final amenities list, access rules and maintenance charges should be checked before booking.
Interior Specifications
The developer’s project information highlights several premium interior features designed to enhance the residential experience. Depending on the selected finish package and applicable specifications, these include:
- Italian marble flooring
- Modular kitchen with branded accessories
- Branded fittings and fixtures
- VRV air-conditioning system
- False ceilings
- Vitrified tile flooring in specified areas
- Glass and stainless-steel balcony railings
- Wide deck balconies
Specifications may vary by unit and finish option. Buyers should obtain a written specification sheet and confirm what is included in the quoted price.
Why Consider Gaurs Platinum Towers?
Gaurs Platinum Towers may be suitable for buyers seeking a spacious luxury residence in Noida. Its defining features include large apartment layouts, a one-apartment-per-floor concept, private lift access and premium interior specifications. For end users, these features may offer additional privacy and flexibility for family living. Buyers comparing luxury apartments in Noida should also evaluate the property’s current status, maintenance costs, connectivity, available facilities and long-term suitability. For investors, the purchase price, resale demand, rental prospects, ongoing expenses and legal documentation should be considered together. Property appreciation and rental returns are not guaranteed.
Price List and Availability
The price of a residence at Gaurs Platinum Towers can depend on the selected configuration, floor, view, interior finish, payment terms and other applicable charges. For the latest price information, request a written cost sheet covering the basic sale price, parking or other applicable charges, taxes, maintenance deposits and payment schedule. Confirm whether the quoted price relates to a new sale or a resale transaction. Unit availability and possession status should be independently verified with the developer or authorised sales representative before making a booking decision.
RERA Details of Gaurs Platinum Towers
The official developer website lists the RERA registration number as UPRERAPRJ3528. Prospective buyers should verify the registration details and current project status through the official Uttar Pradesh RERA portal and review the applicable approvals and sale documents. Because published project pages differ in how they describe construction and possession status, avoid stating a definitive possession date until it has been confirmed from reliable, current documentation.
Request the Gaurs Platinum Towers Brochure
If you are considering Gaurs Platinum Towers, request the latest brochure, floor plans, specifications, price list and availability details. Reviewing these documents can help you understand the differences between the 4 BHK and 5 BHK residences and compare the full purchase cost. Arrange a site visit and confirm the current project status, applicable charges and legal documentation before proceeding with a booking.
 Gaurs Platinum Towers